Why consider The Ranch Mine
- ✓Phoenix practice founded in 2010 with more than 250 projects reported across four continents
- ✓Principal architect Cavin Costello is licensed in Arizona and multiple other US states
- ✓Arizona portfolio identifies project locations, site constraints, builders, collaborators and design responses
- ✓Published process covers pre-design through construction administration rather than stopping at concept design
- ✓Residential projects address steep terrain, wildfire-interface requirements, desert shade, zoning and privacy
About The Ranch Mine
The Ranch Mine is an architecture firm founded in Phoenix in 2010 by Cavin and Claire Costello. Its work is centered on site-responsive residential and hospitality design, with a substantial Arizona portfolio covering Phoenix, Paradise Valley, Scottsdale, Sedona, Flagstaff, Page and Apache Junction. The studio states that it has completed more than 250 projects across four continents, while its local work remains especially useful for owners dealing with desert heat, strong sun, mountain terrain, wildfire exposure, privacy constraints and indoor-outdoor living.
Founder and principal architect Cavin Costello is licensed in Arizona, and the published team also includes registered Arizona project architects. The firm explains a complete architectural process rather than presenting only finished photographs. Pre-design work studies climate, topography and context; schematic design explores the concept with the client; design development integrates materials and building systems; construction documents prepare the coordinated permit and execution set; and construction administration supports the builder during delivery.
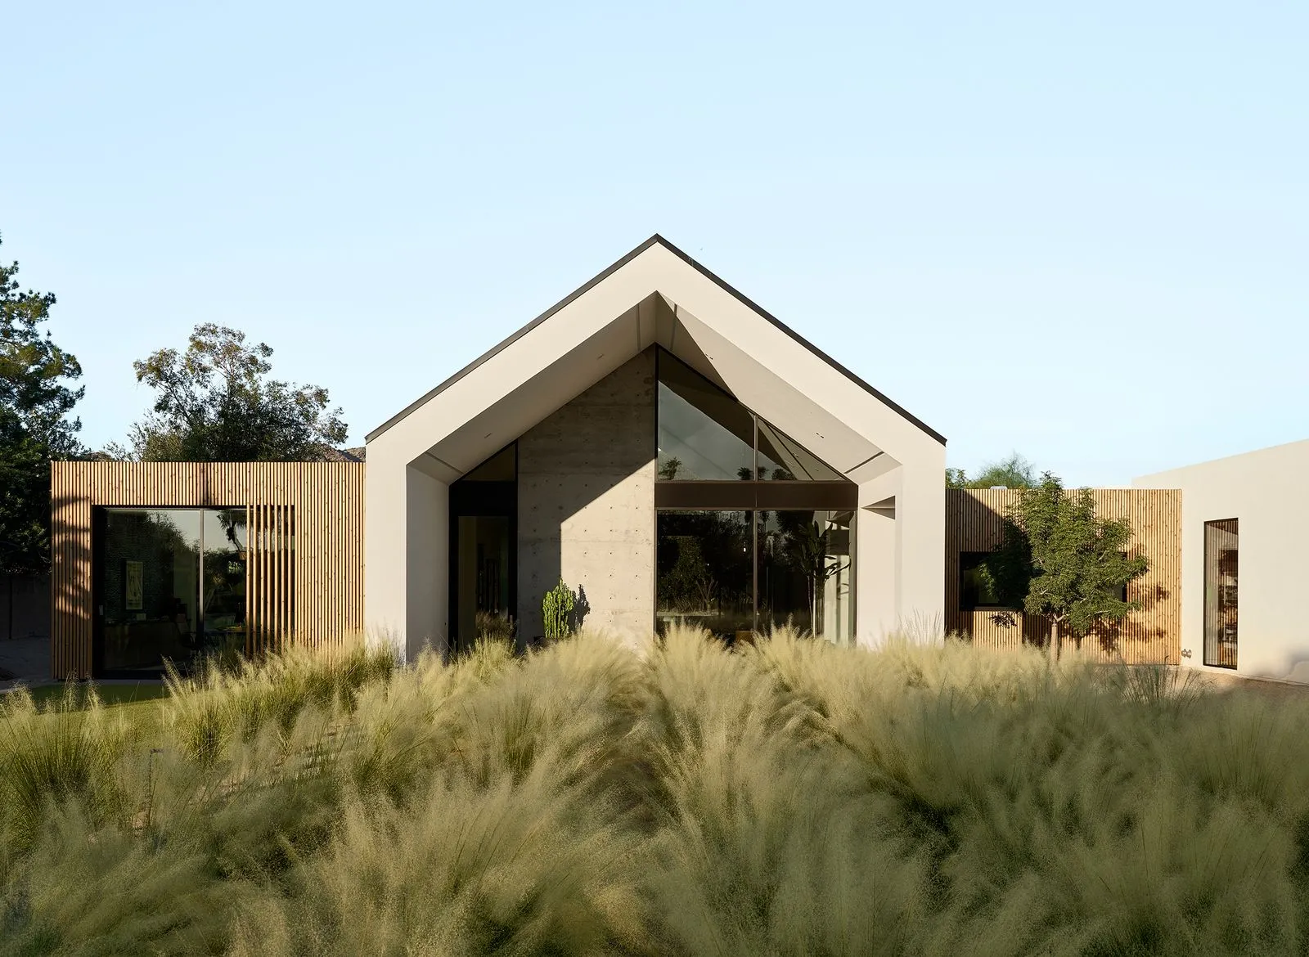
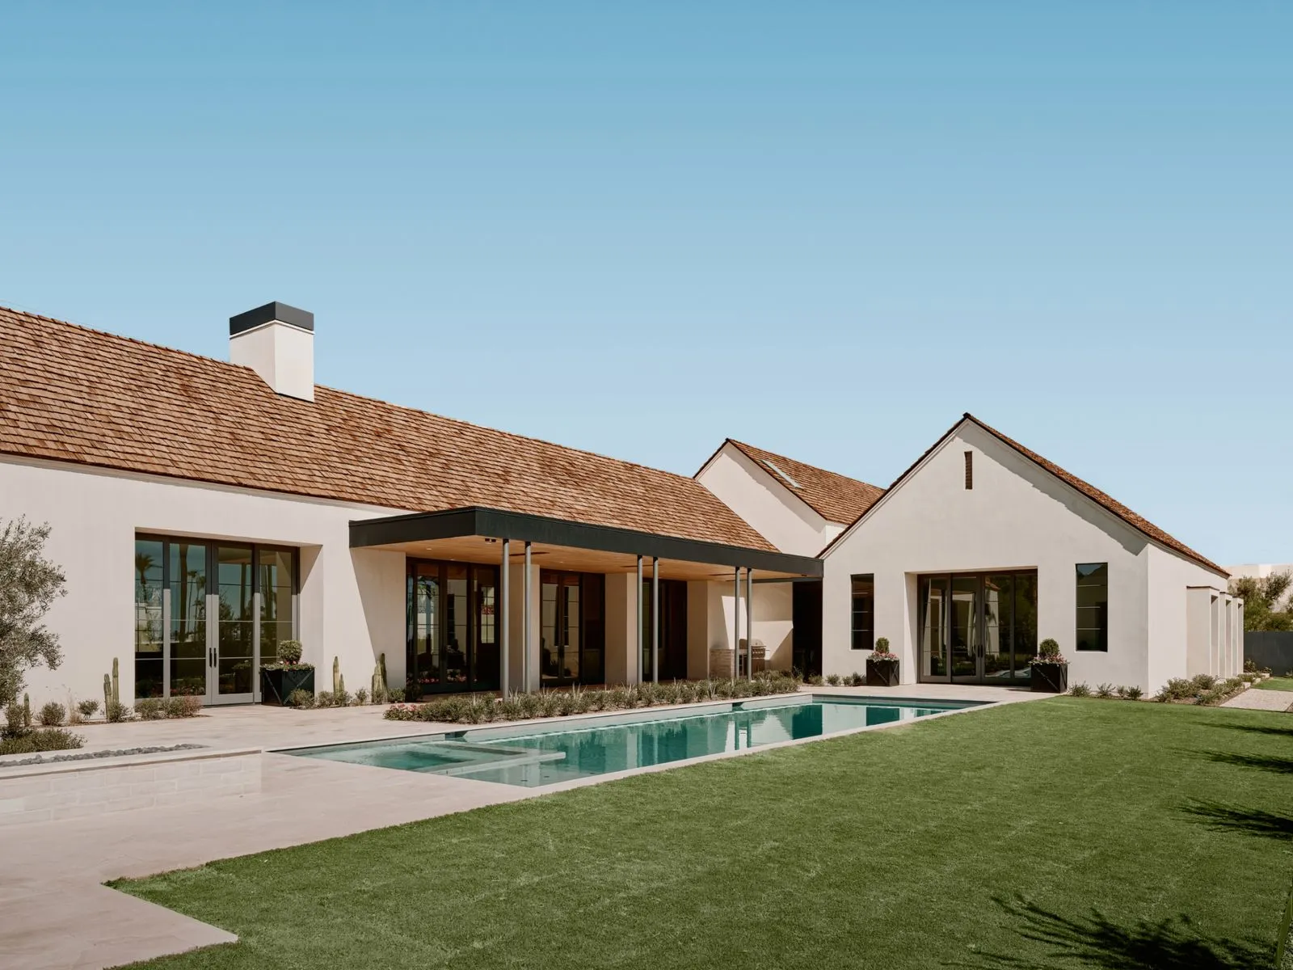
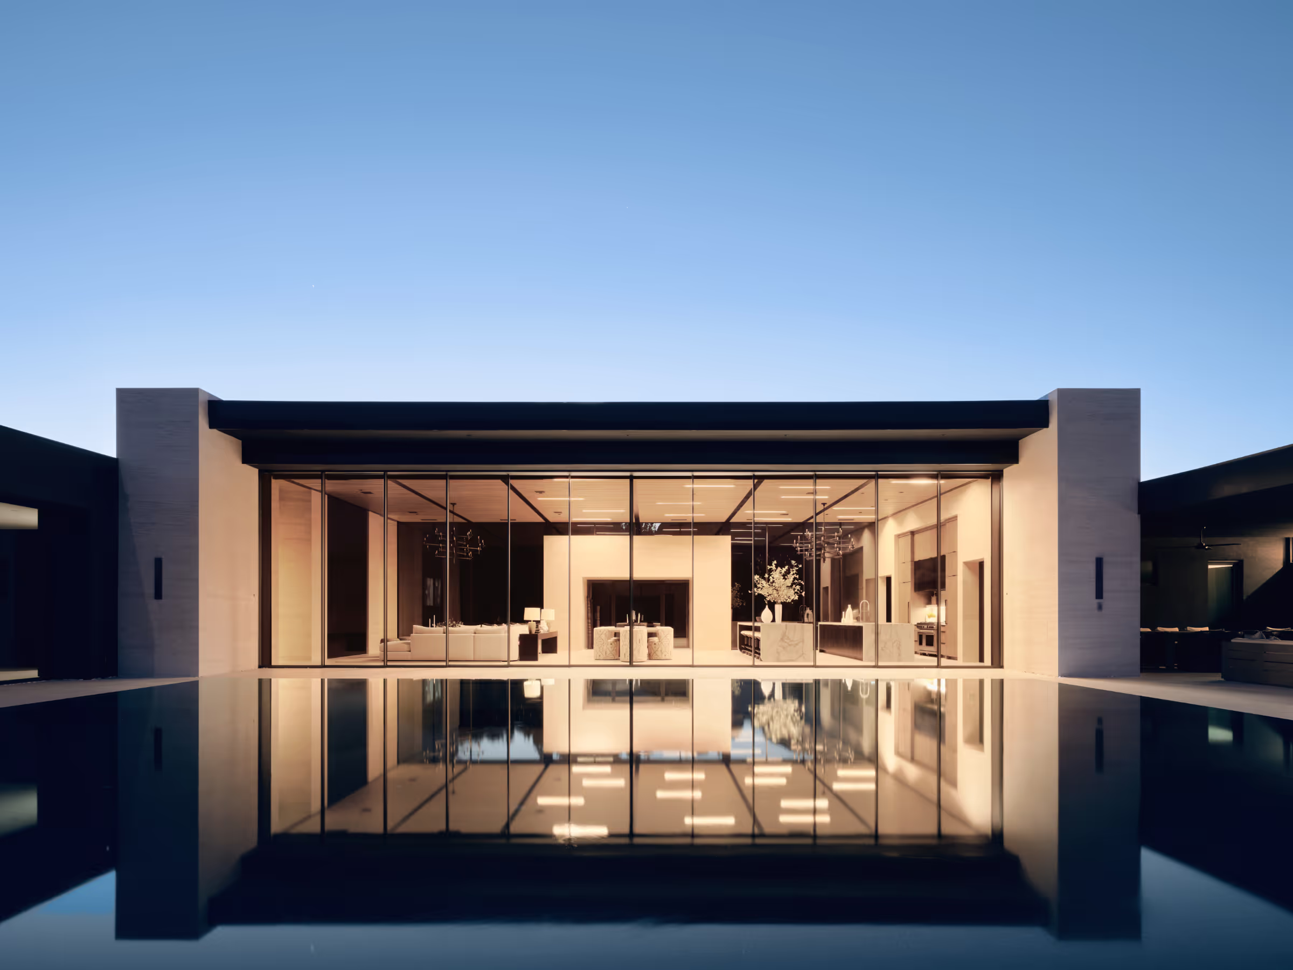
The official portfolio provides detailed evidence for comparing that approach. Seven Canyons responds to a steep 1.2-acre Sedona site, height limits, mature junipers and Wildland-Urban-Interface requirements. Hive uses a courtyard plan to resolve an irregular Paradise Valley lot and zoning constraints. Winnow organizes a Phoenix home around shade, privacy, a water court and a detached casita.
Together these projects demonstrate site planning, climate response and residential architecture across different Arizona conditions.
Services
- Pre-design site, climate and topography analysis
- Custom single-family home architecture
- Residential renovation and additions
- Site planning and indoor-outdoor spatial design
- Schematic design and design development
- Construction and permit documentation
- Construction administration and builder coordination
- Architecture for event venues and boutique resorts